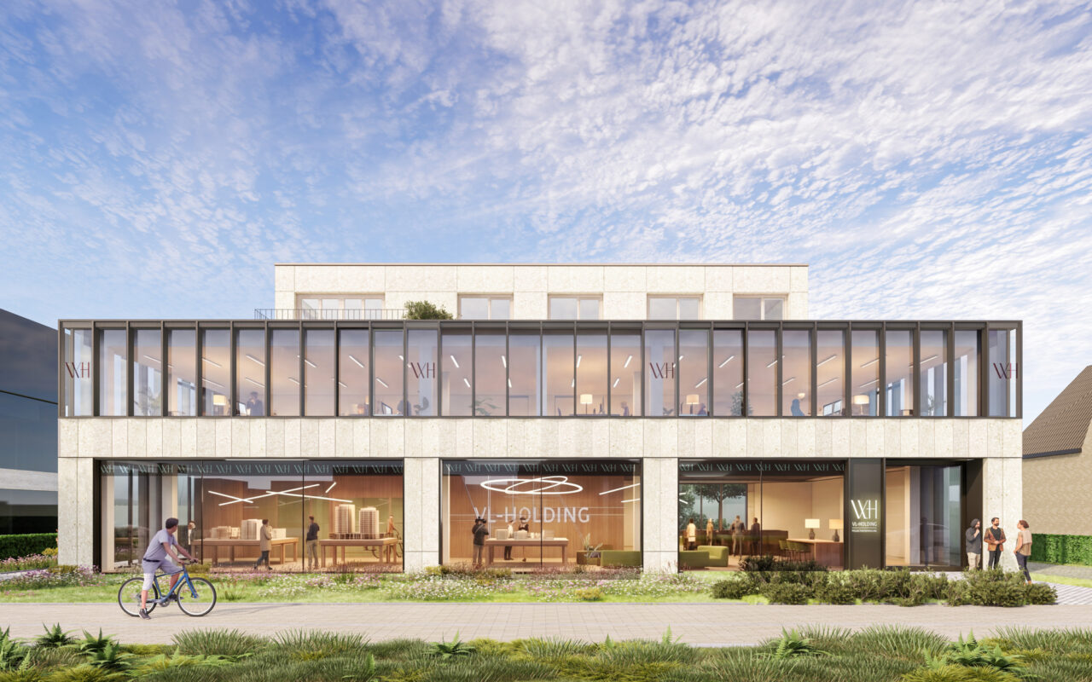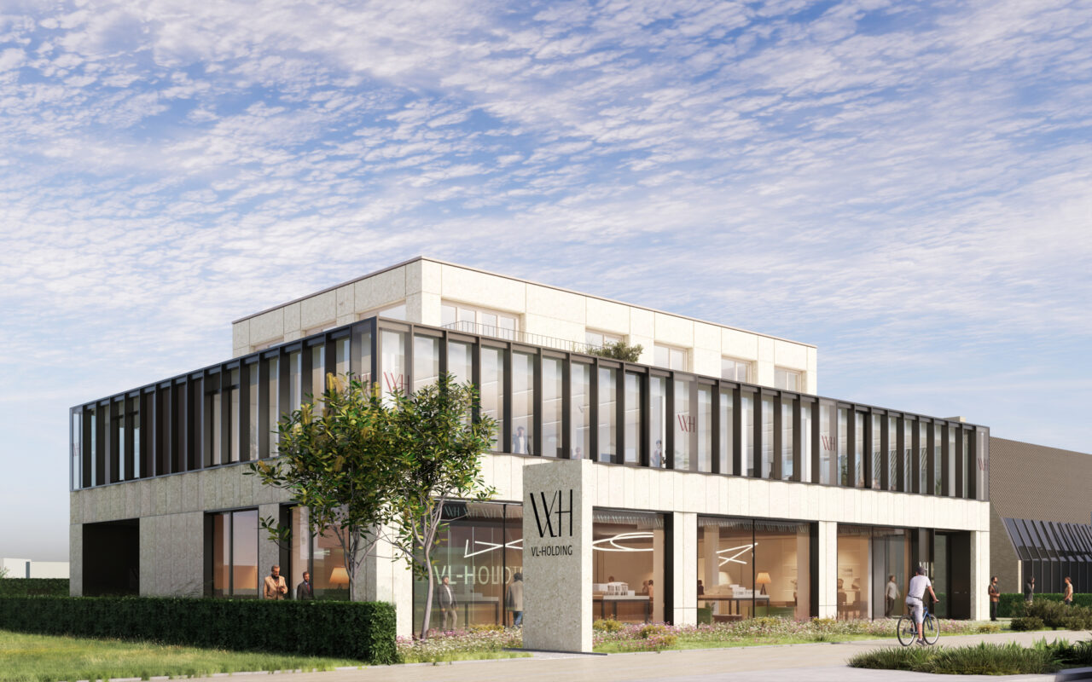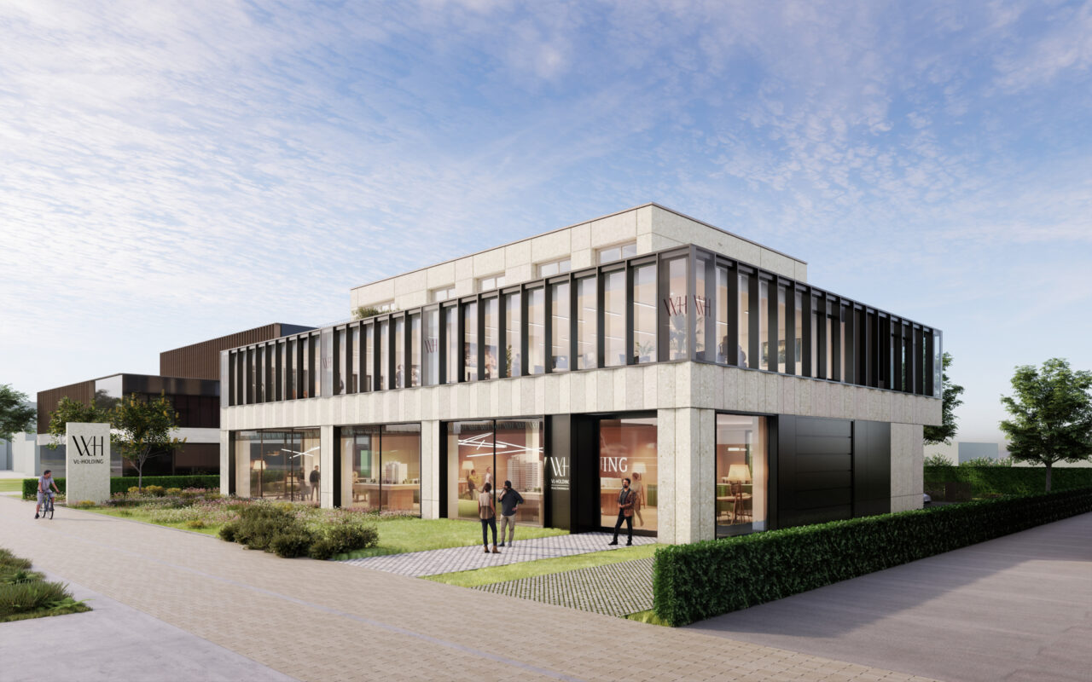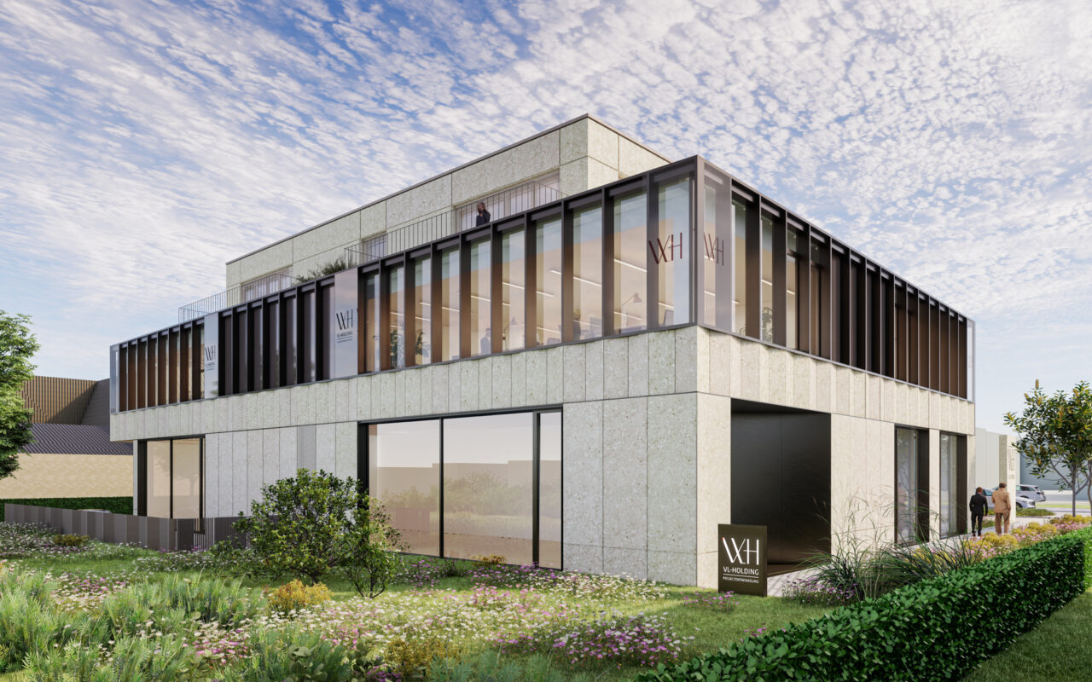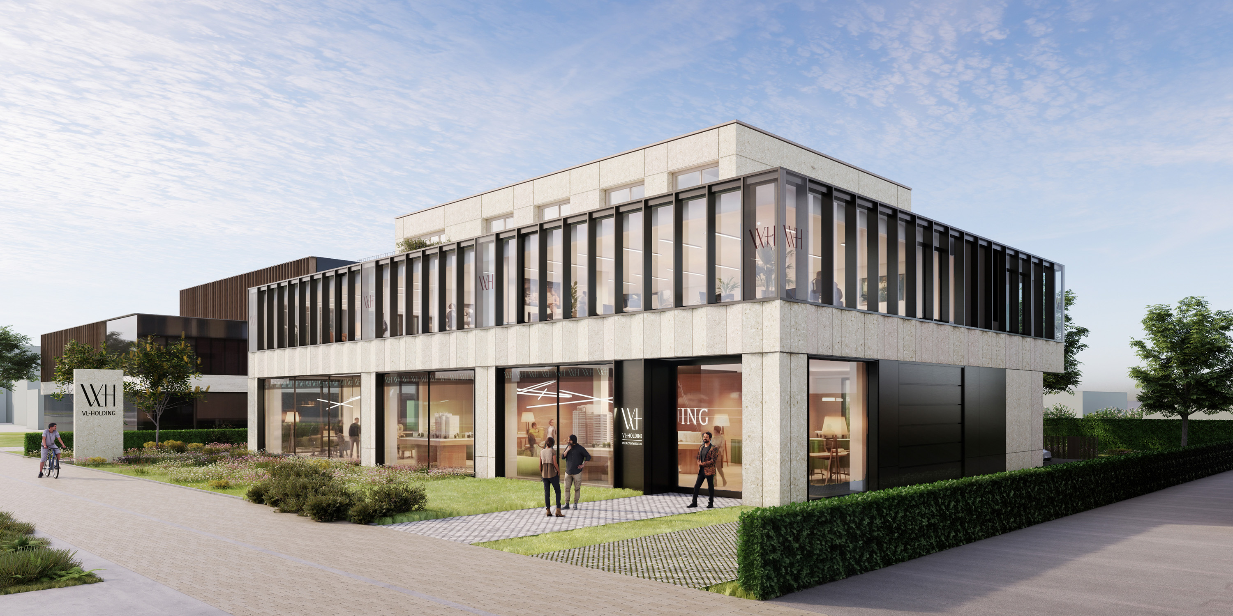
Development of a commercial space, office premises and three residential units, with underground parking.
-
Client(s)VL-Holding
-
Construction siteKnokke
-
Project architectJasper De Roover
-
Architect teamMerel Janssens, Ulrich Matthys, Elena Belkova, Laura Valencia Depovere
-
Year2024 -
-
StatusIn progress
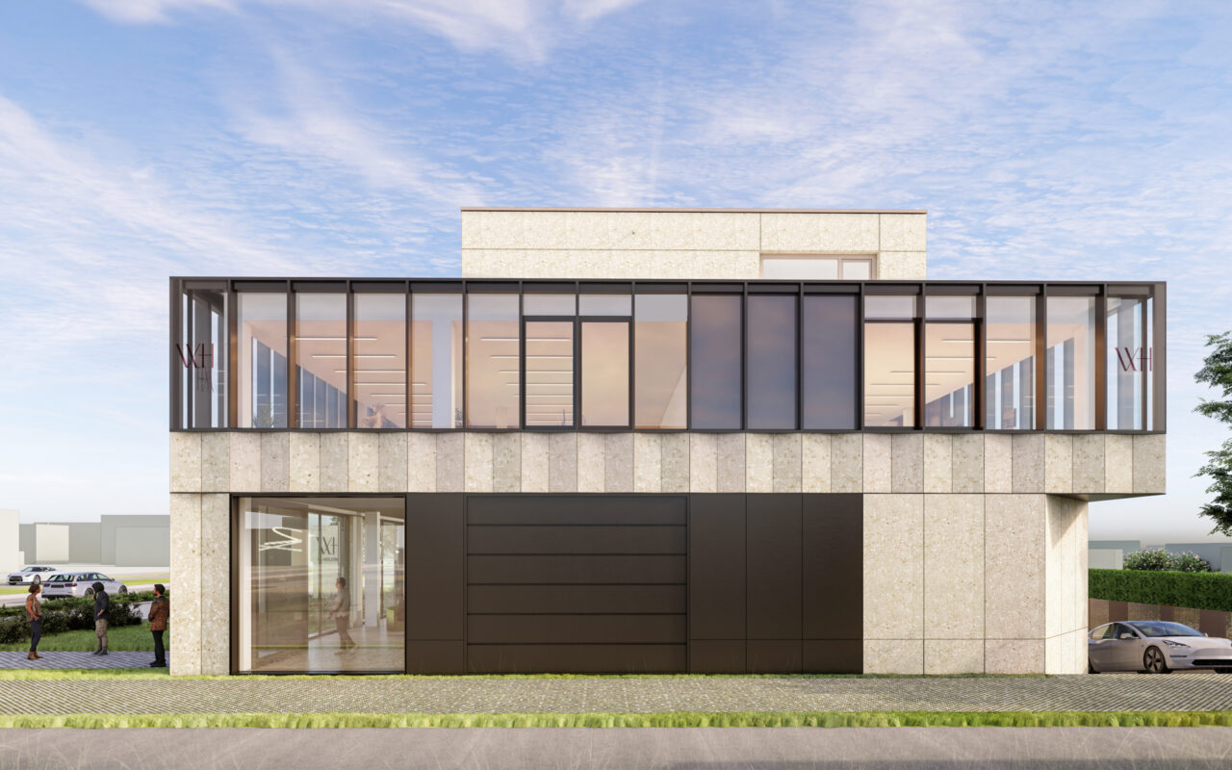
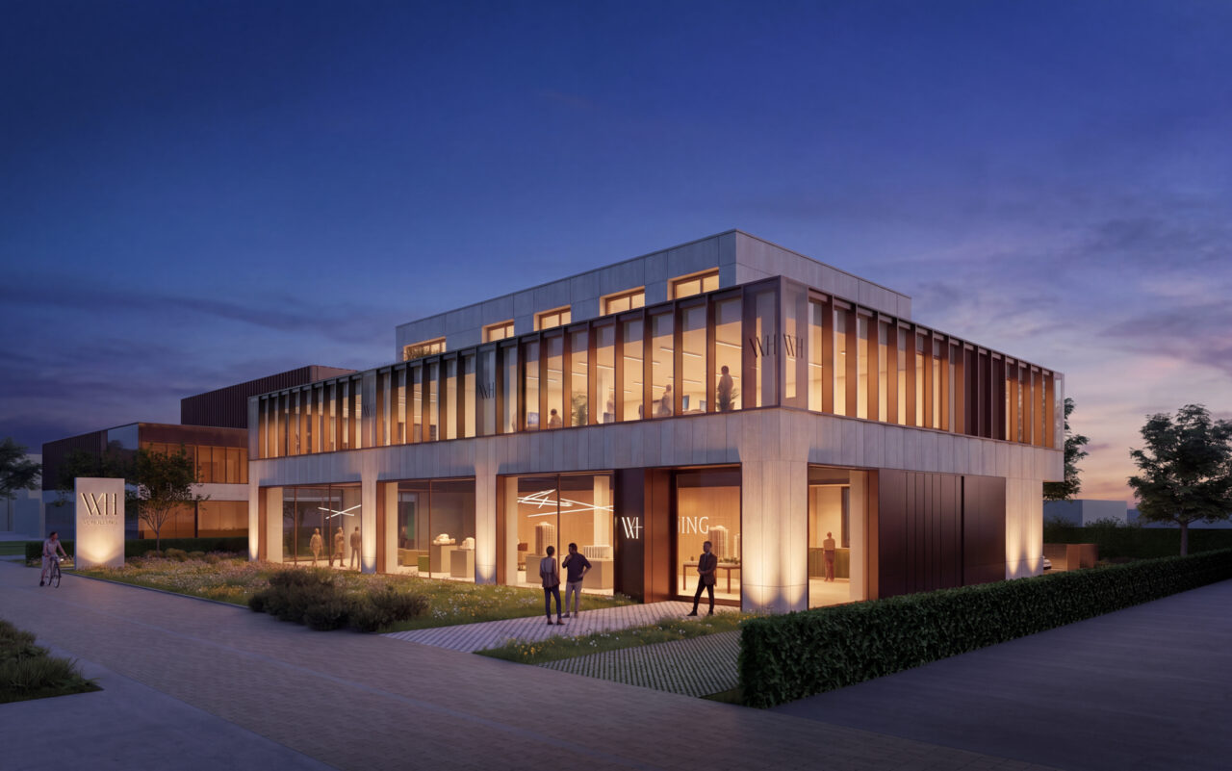
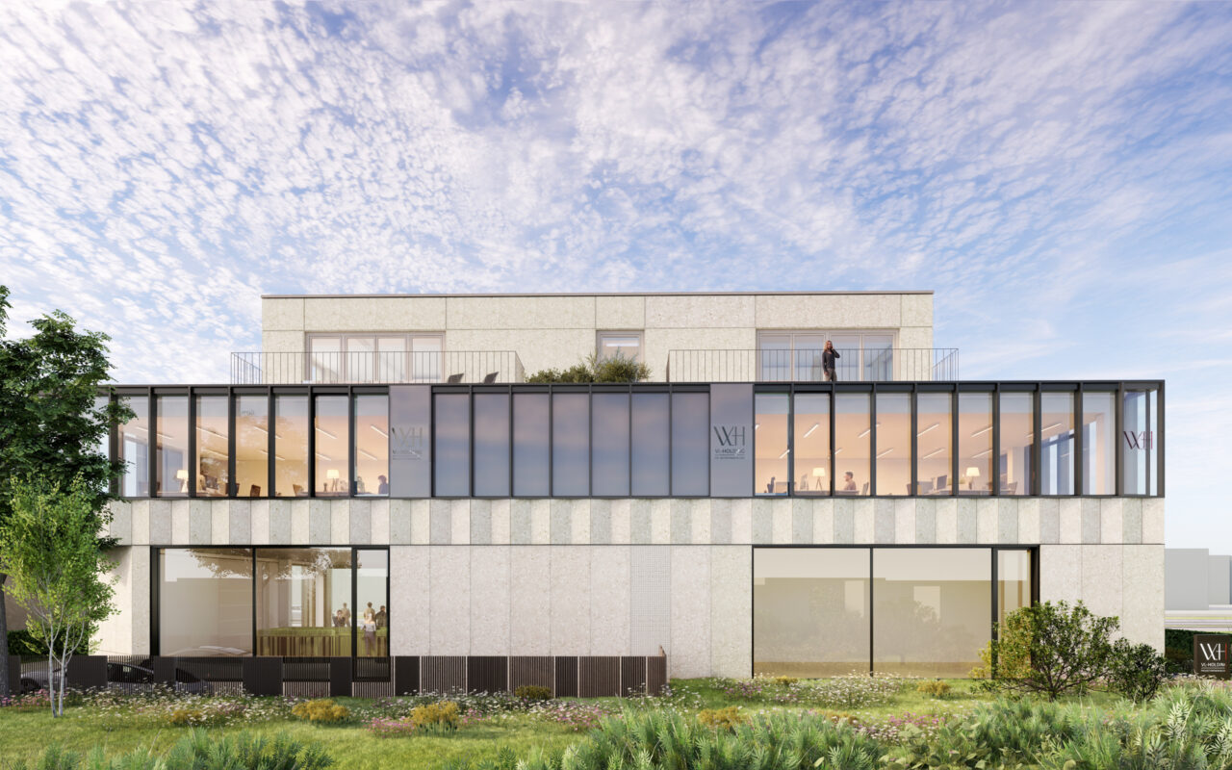
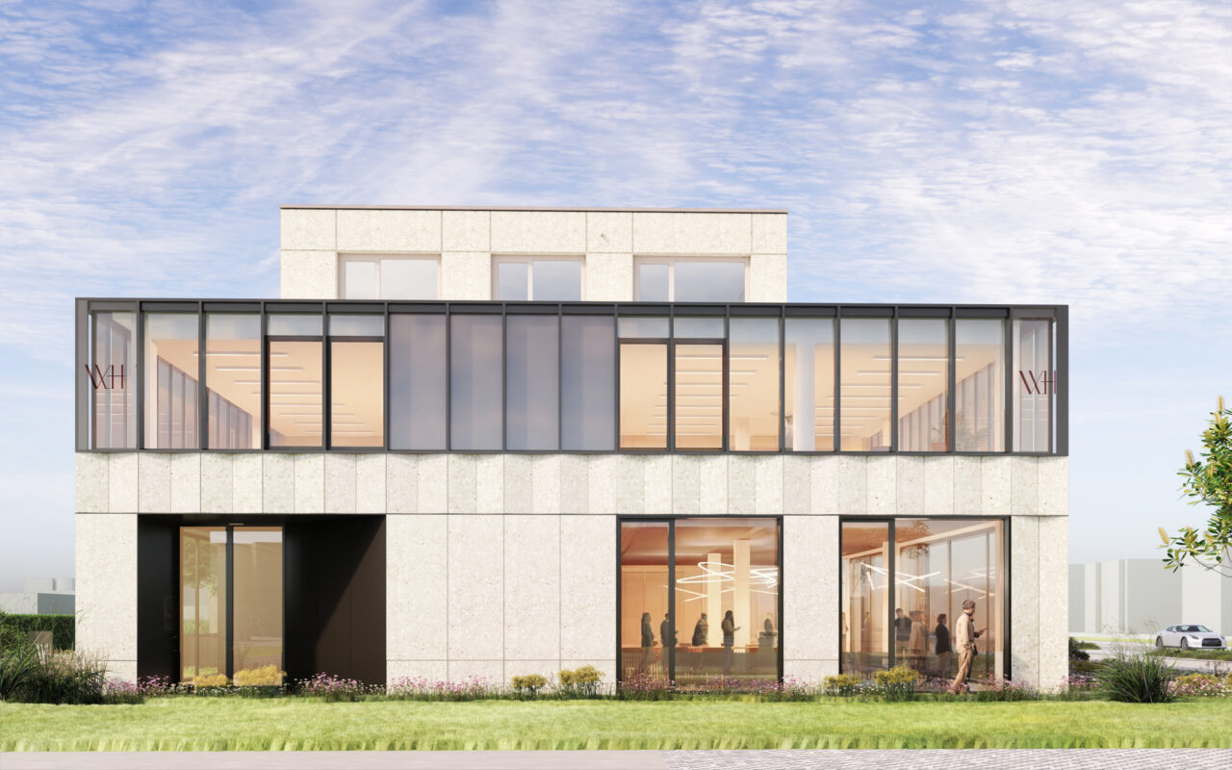
Along the Natiënlaan in Knokke, N108 is taking shape as a multifunctional development bringing together commercial, professional and residential functions. The architectural concept is based on a clear volumetric composition, featuring a transparent showroom at ground level, a horizontally articulated office floor and a recessed residential level comprising three apartments with spacious terraces.
The façade combines a refined travertine look with dark bronze joinery and vertical aluminium elements. An underground car park and a carefully landscaped front garden complete the project.