-
Client(s)SCALDIS Projects
-
Construction siteAntwerp
-
Project architectRobert Osinga
-
Architect teamHelen Geens
-
Main contractorTAXANDRIA
-
Year2024-2026
-
StatusRealised
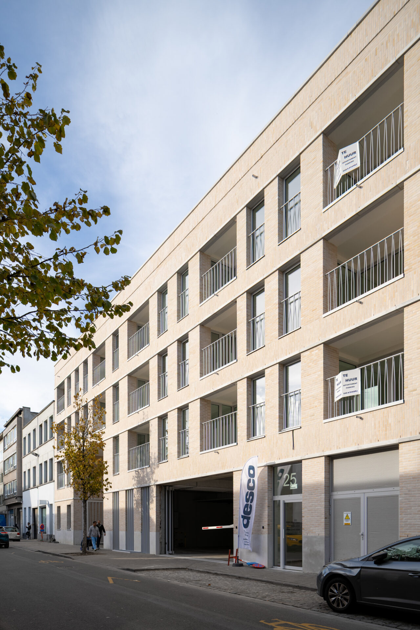
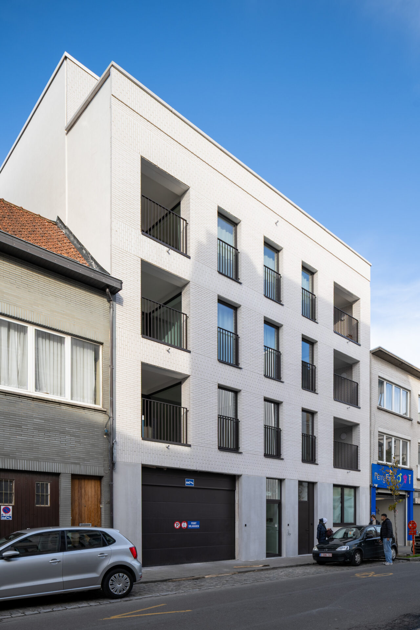
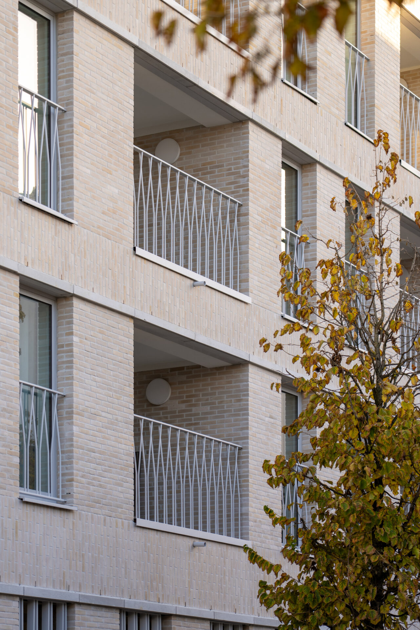
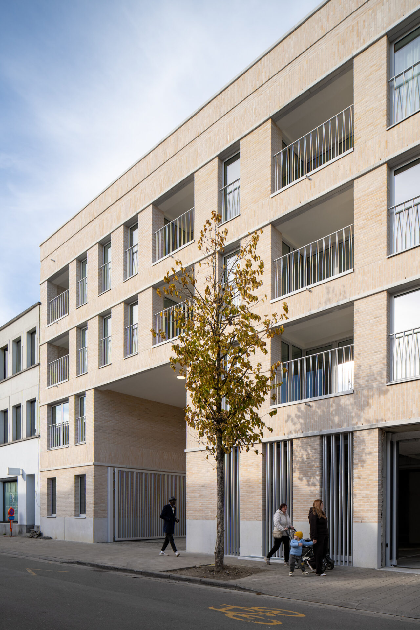
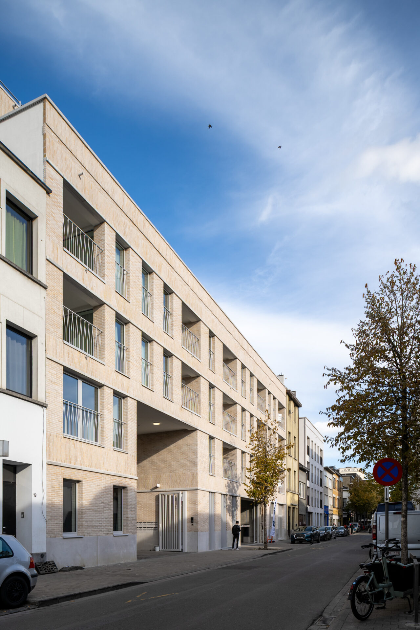
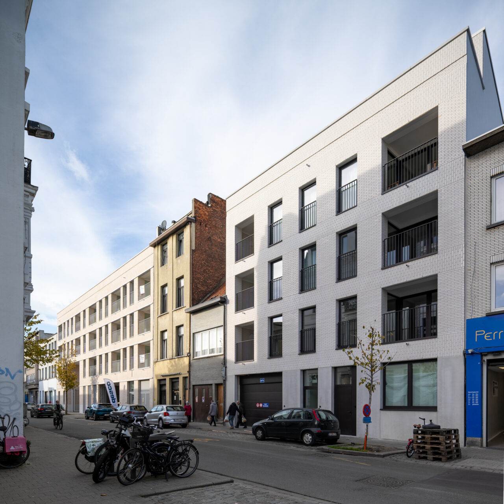
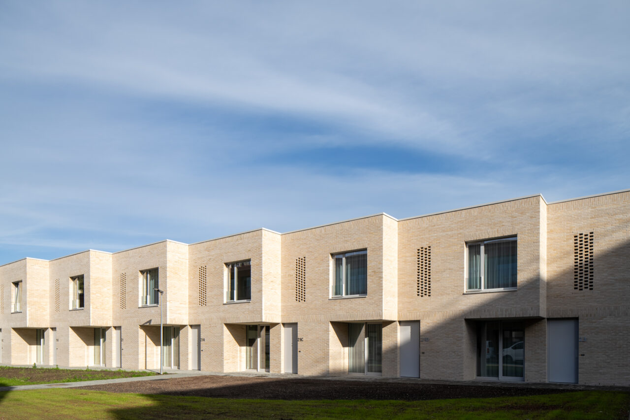
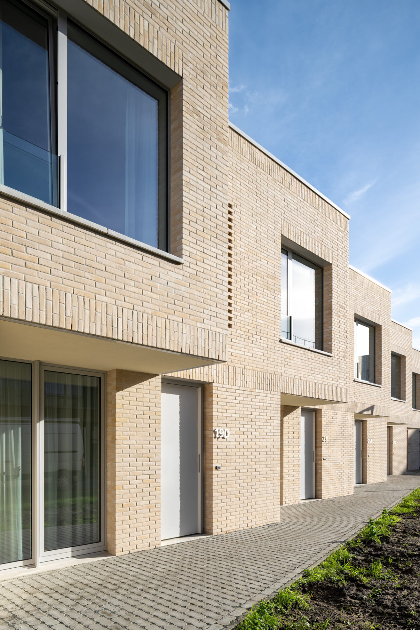
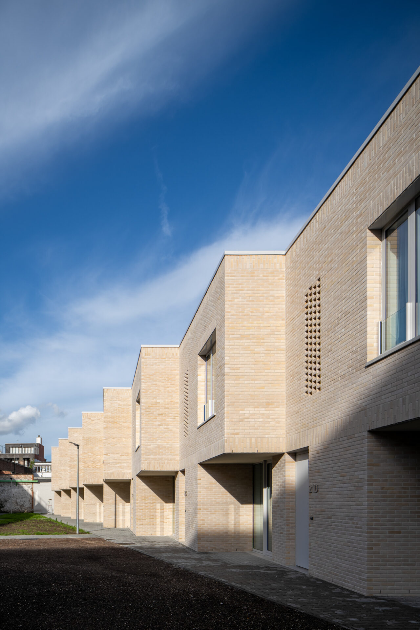
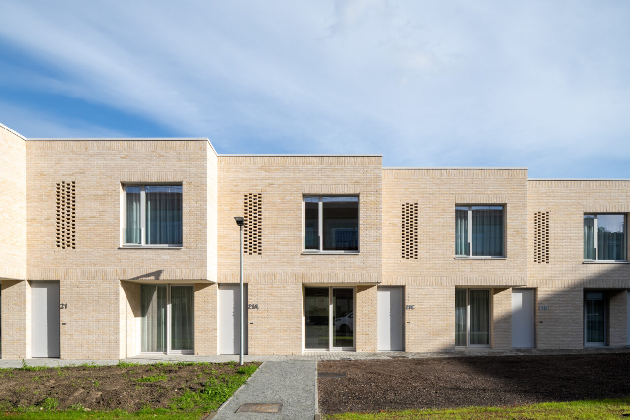
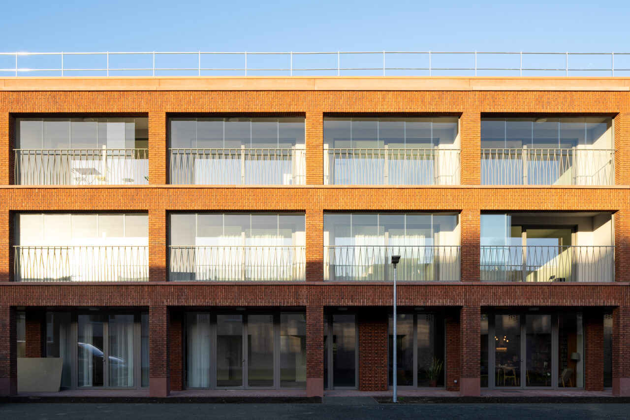
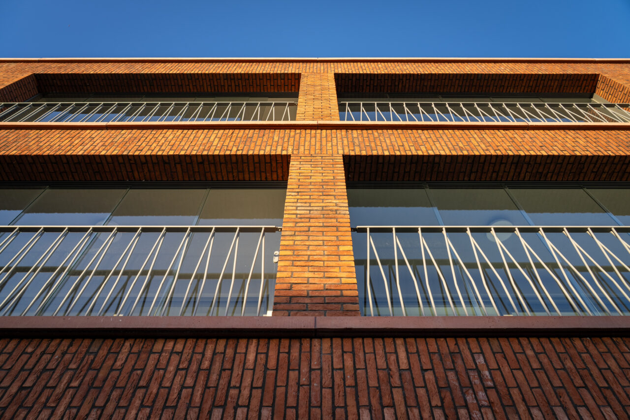
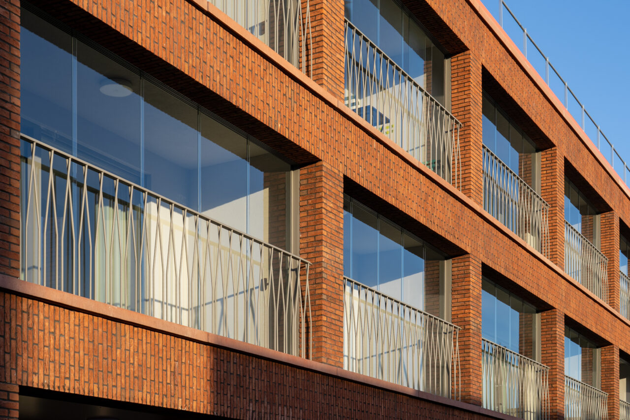
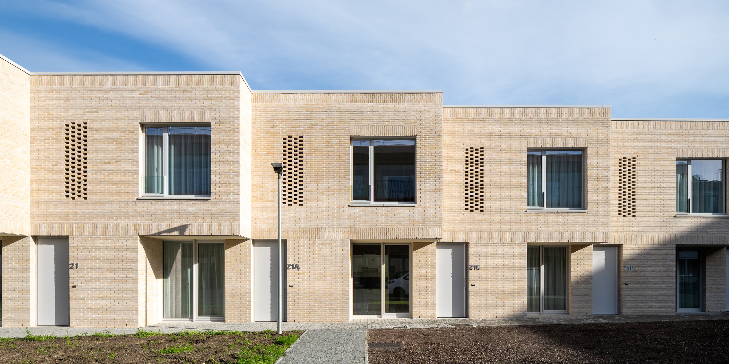
The project on Bleekhofstraat comprises 48 apartments and 10 houses, complemented by parking facilities for Desco and an underground car park. The BEN (nearly zero-energy) residential units are conceived through a contemporary architectural approach, with a strong focus on sustainability and energy efficiency.
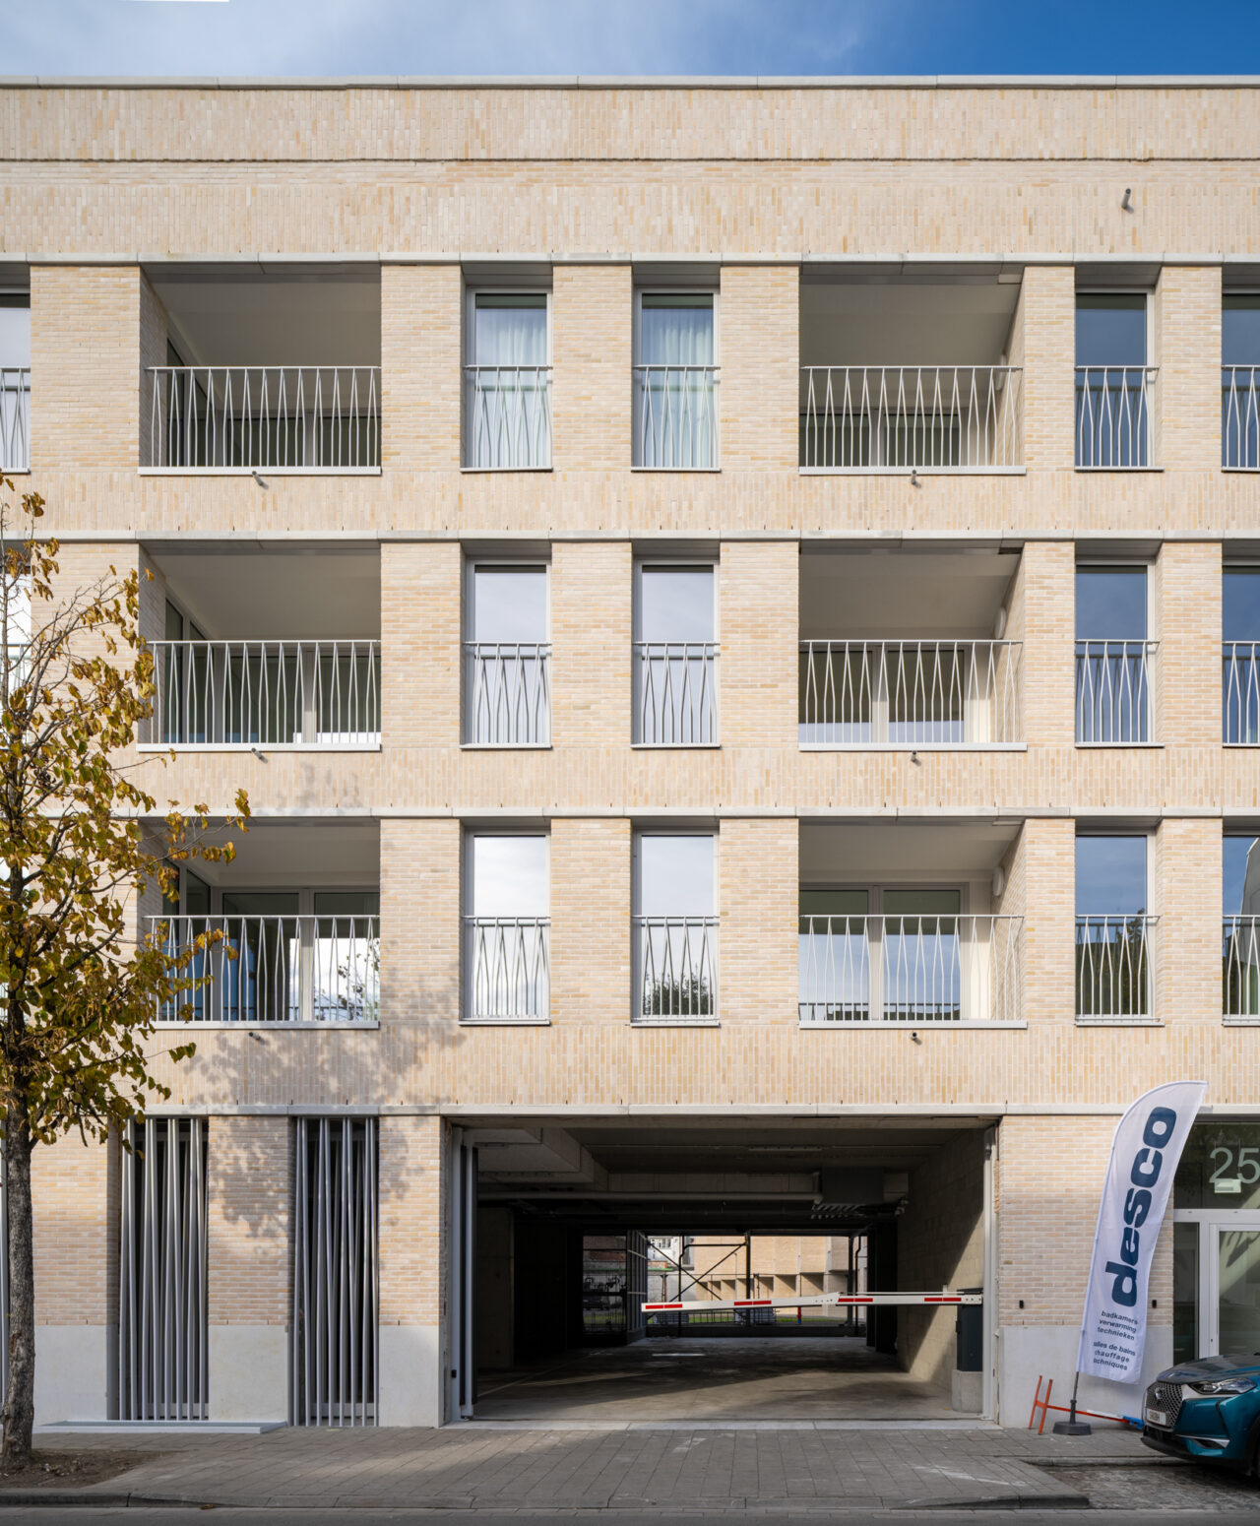
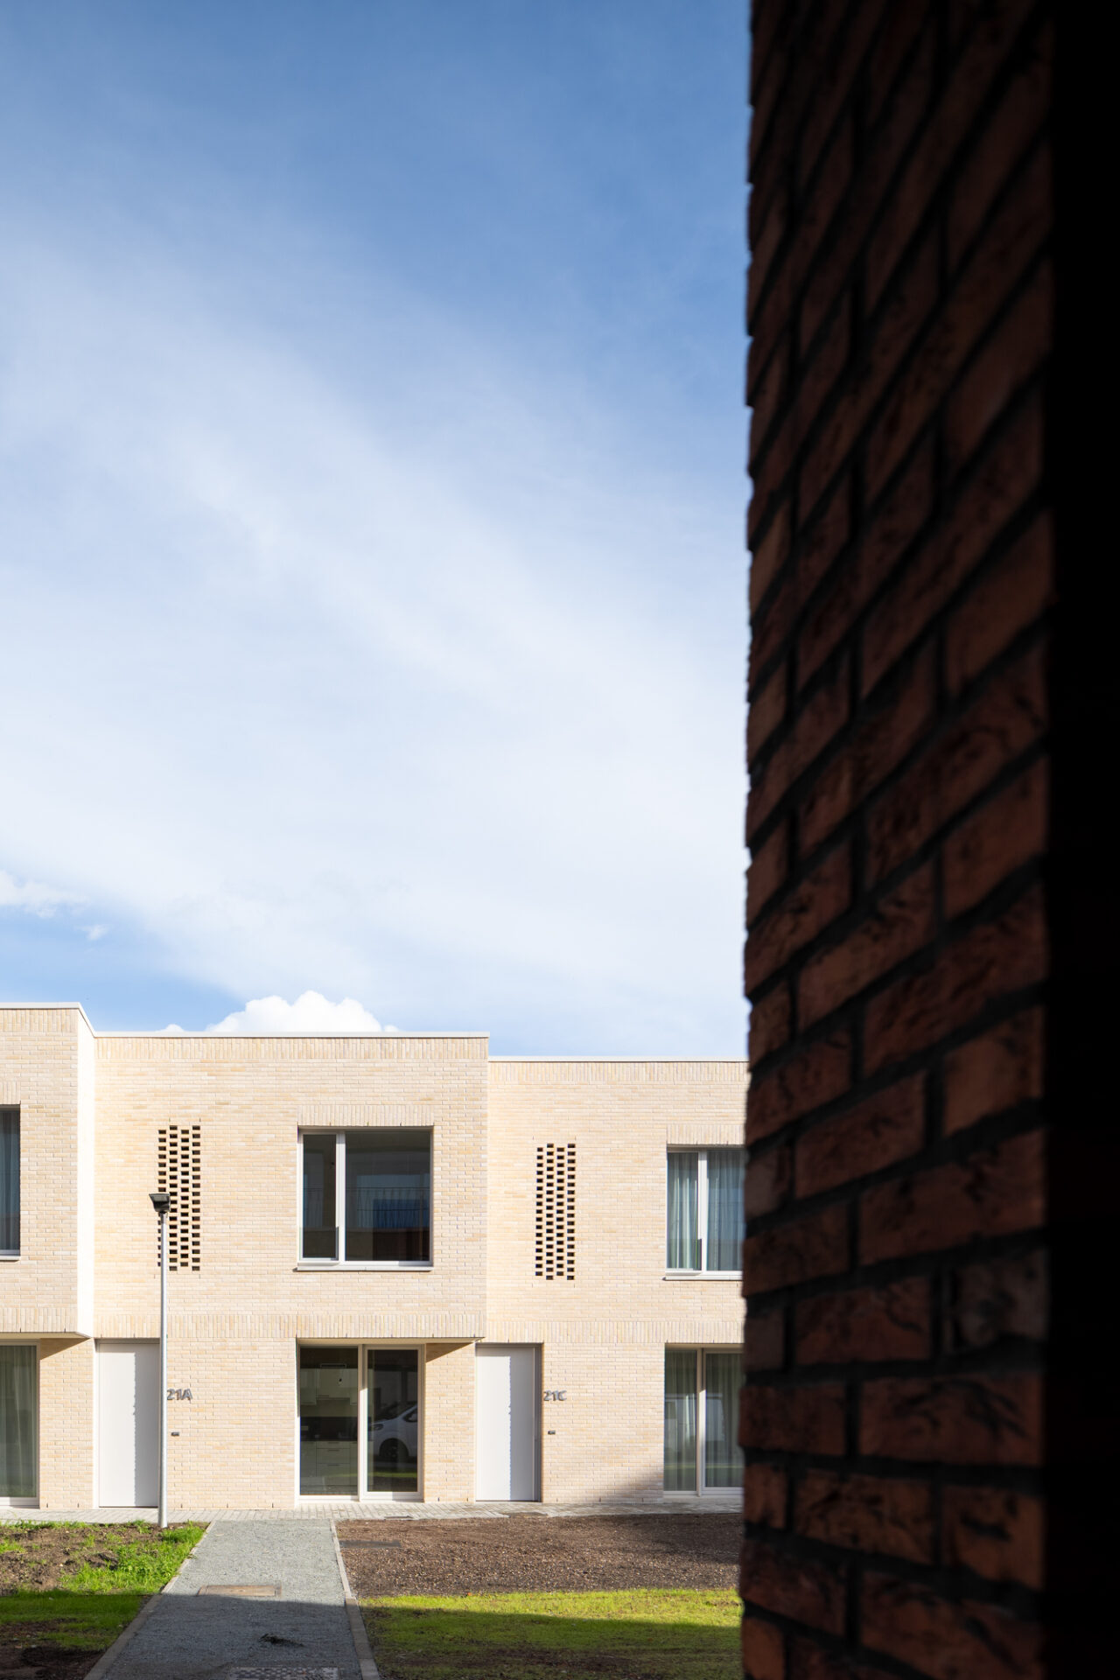
The design responds to the existing urban context and strengthens the character of the streetscape. Along the street, the architecture aligns with the urban character of the surroundings. Beyond this frontage, a more intimate residential environment unfolds, defined by its own rhythm and scale.
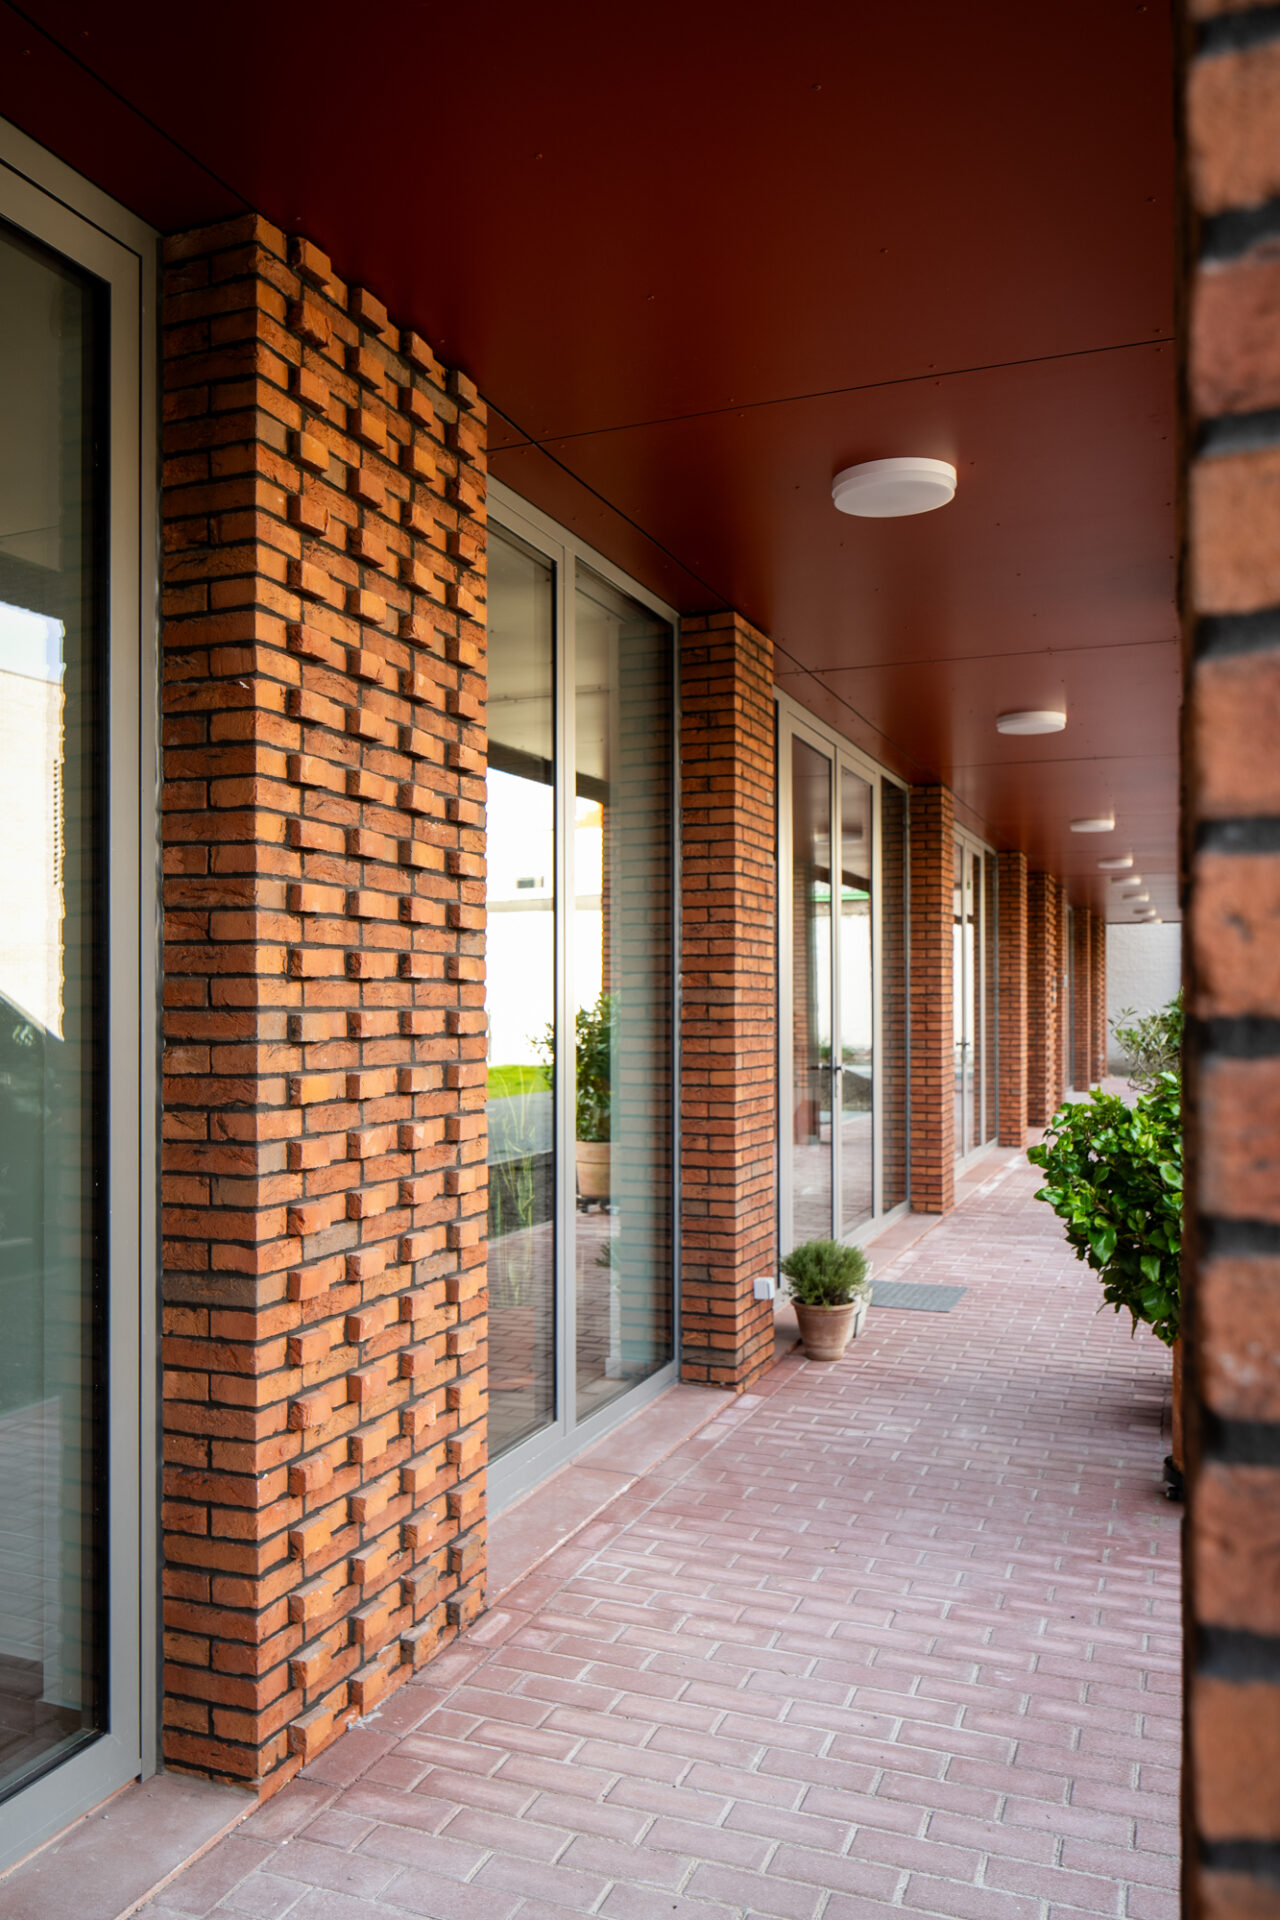
An entrance gate provides access to the landscaped courtyard, which forms the heart of the project. The apartments and houses are arranged around this shared green space, creating a clear transition between the public street and the more private residential setting.
The result is a coherent residential development in which urban densification and high-quality living reinforce one another.